

 Listing Courtesy of: MichRic / Listed By: Brittany Ostrowski, ERA Reardon Realty
 4015 Eastbridge Circle Stockbridge, MI 49285
Pending (151 Days)
$280,000 (USD)
Description
MLS #:
26023111
26023111
Taxes
$6,765
$6,765
Lot Size
4,356 SQFT
4,356 SQFT
Type
Condo
Condo
Year Built
2020
2020
County
Ingham County
Ingham County
Listed By
Brittany Ostrowski, ERA Reardon Realty
Source
MichRic
Last checked Oct 16 2026 at 7:40 AM EDT
MichRic
Last checked Oct 16 2026 at 7:40 AM EDT
Bathroom Details
- Full Bathrooms: 2
Interior Features
- Range
- Dishwasher
- Microwave
- Dryer
- Refrigerator Center Island
Heating and Cooling
- Forced Air
- Central Air
Basement Information
- Full
Homeowners Association Information
- Dues: $300
Flooring
- Carpet
- Other
Exterior Features
- Vinyl Siding
Utility Information
- Sewer: Public
Garage
- Attached Garage
Parking
- Attached
- Garage Door Opener
Stories
- 1.00000000
Living Area
- 1,374 sqft
Listing Price History
Date
Event
Price
% Change
$ (+/-)
Jul 06, 2026
Price Changed
$280,000
-2%
-$5,000
May 18, 2026
Listed
$285,000
-
-
Location
Disclaimer: Copyright 2026 Michigan Regional Information Center (MichRIC). All rights reserved. This information is deemed reliable, but not guaranteed. The information being provided is for consumers’ personal, non-commercial use and may not be used for any purpose other than to identify prospective properties consumers may be interested in purchasing. Data last updated 10/16/26 00:40


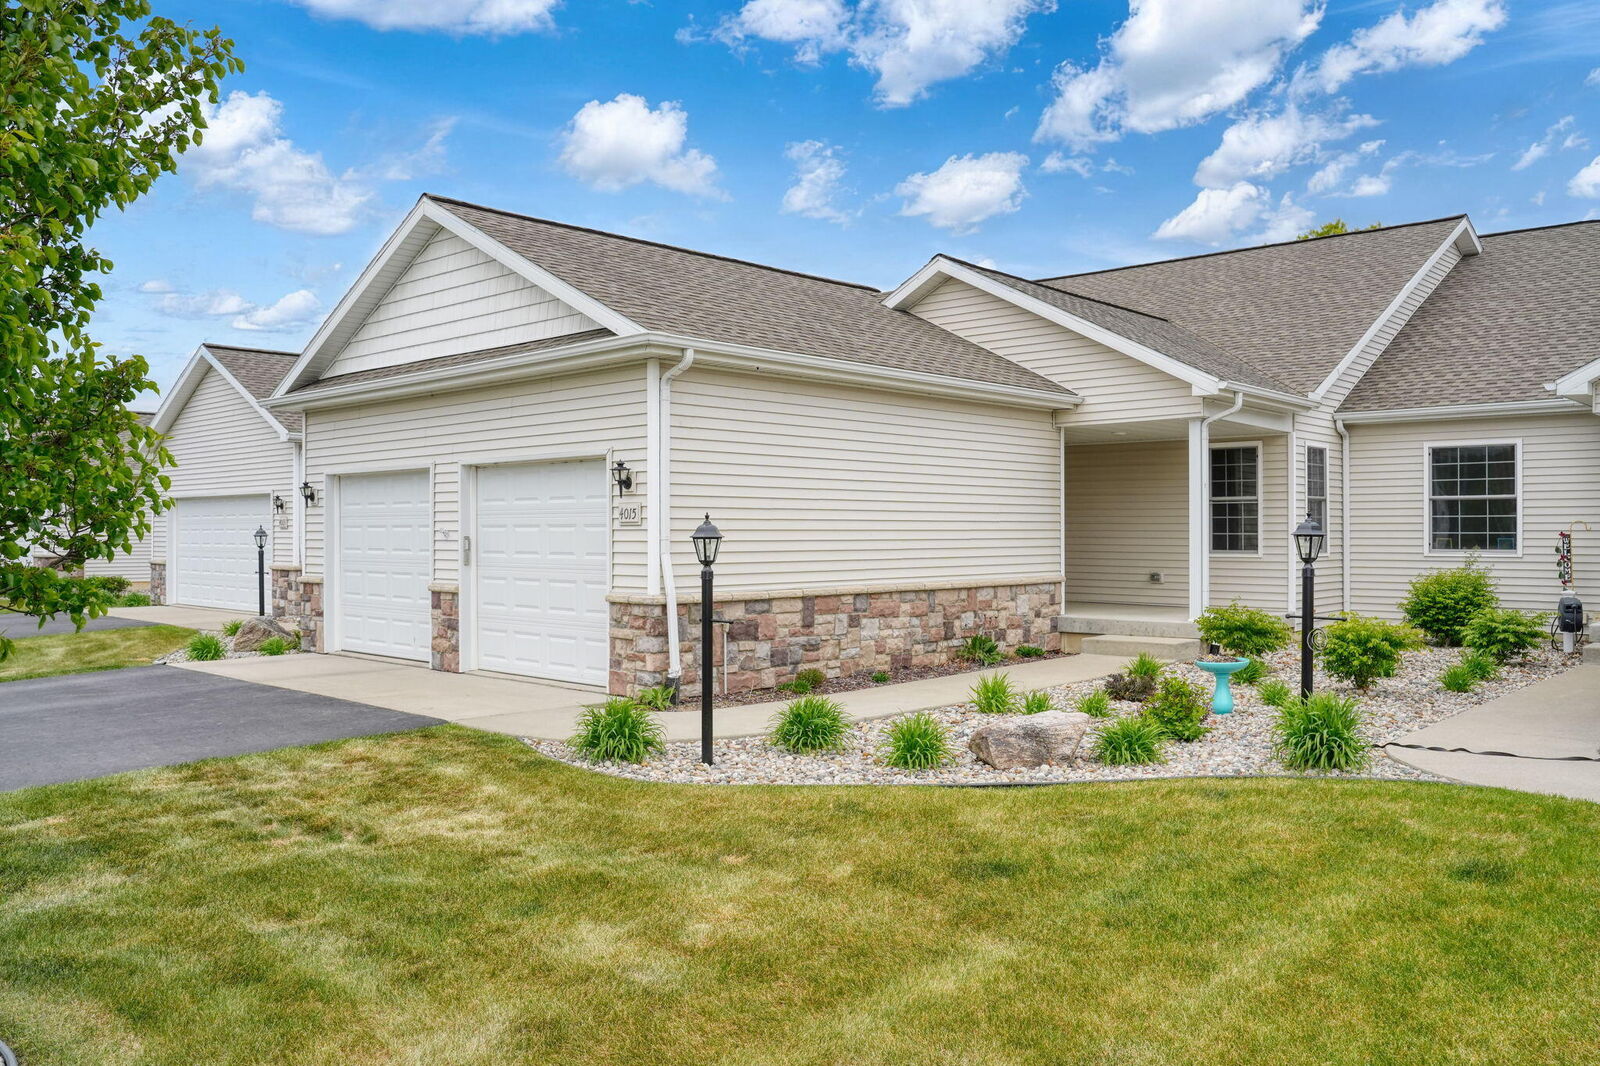
Built with quality in mind, this condo features double-insulated 6-inch partition walls for added efficiency and sound reduction. The main-floor primary suite offers a spacious closet with built-in storage, while an additional bedroom and full bath provide flexibility for guests, a home office, or family. Convenient first-floor laundry adds to the functionality of this thoughtfully designed home. The full basement is already stubbed for an additional bathroom and offers endless possibilities for future finished living space. Whether you envision a recreation room, fitness area, or additional bedrooms, this space is ready for your personal touch.
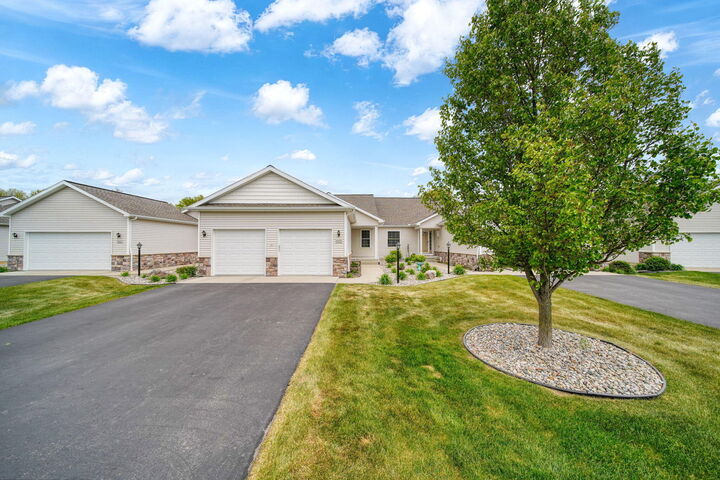
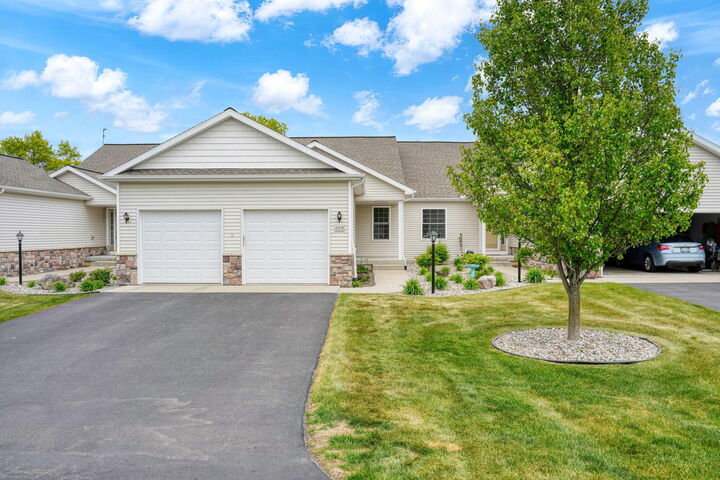
Enjoy maintenance-free living while being just a short walk to the scenic Lakelands Trail and charming downtown Stockbridge with local shops, dining, and community events. Conveniently located for an easy commute to both Lansing and Jackson. Complete with an attached 2-car garage, this condo offers the perfect blend of comfort, convenience, and style!